
3D visualization & drone documentation · South Florida
See it before it’s built. Watch it go up after.
We turn your plans into realistic images, and we fly your job site from the same spots every visit, so your clients can see what’s coming and how it’s going. Based in Hollywood, working across Miami-Dade, Broward and Palm Beach.
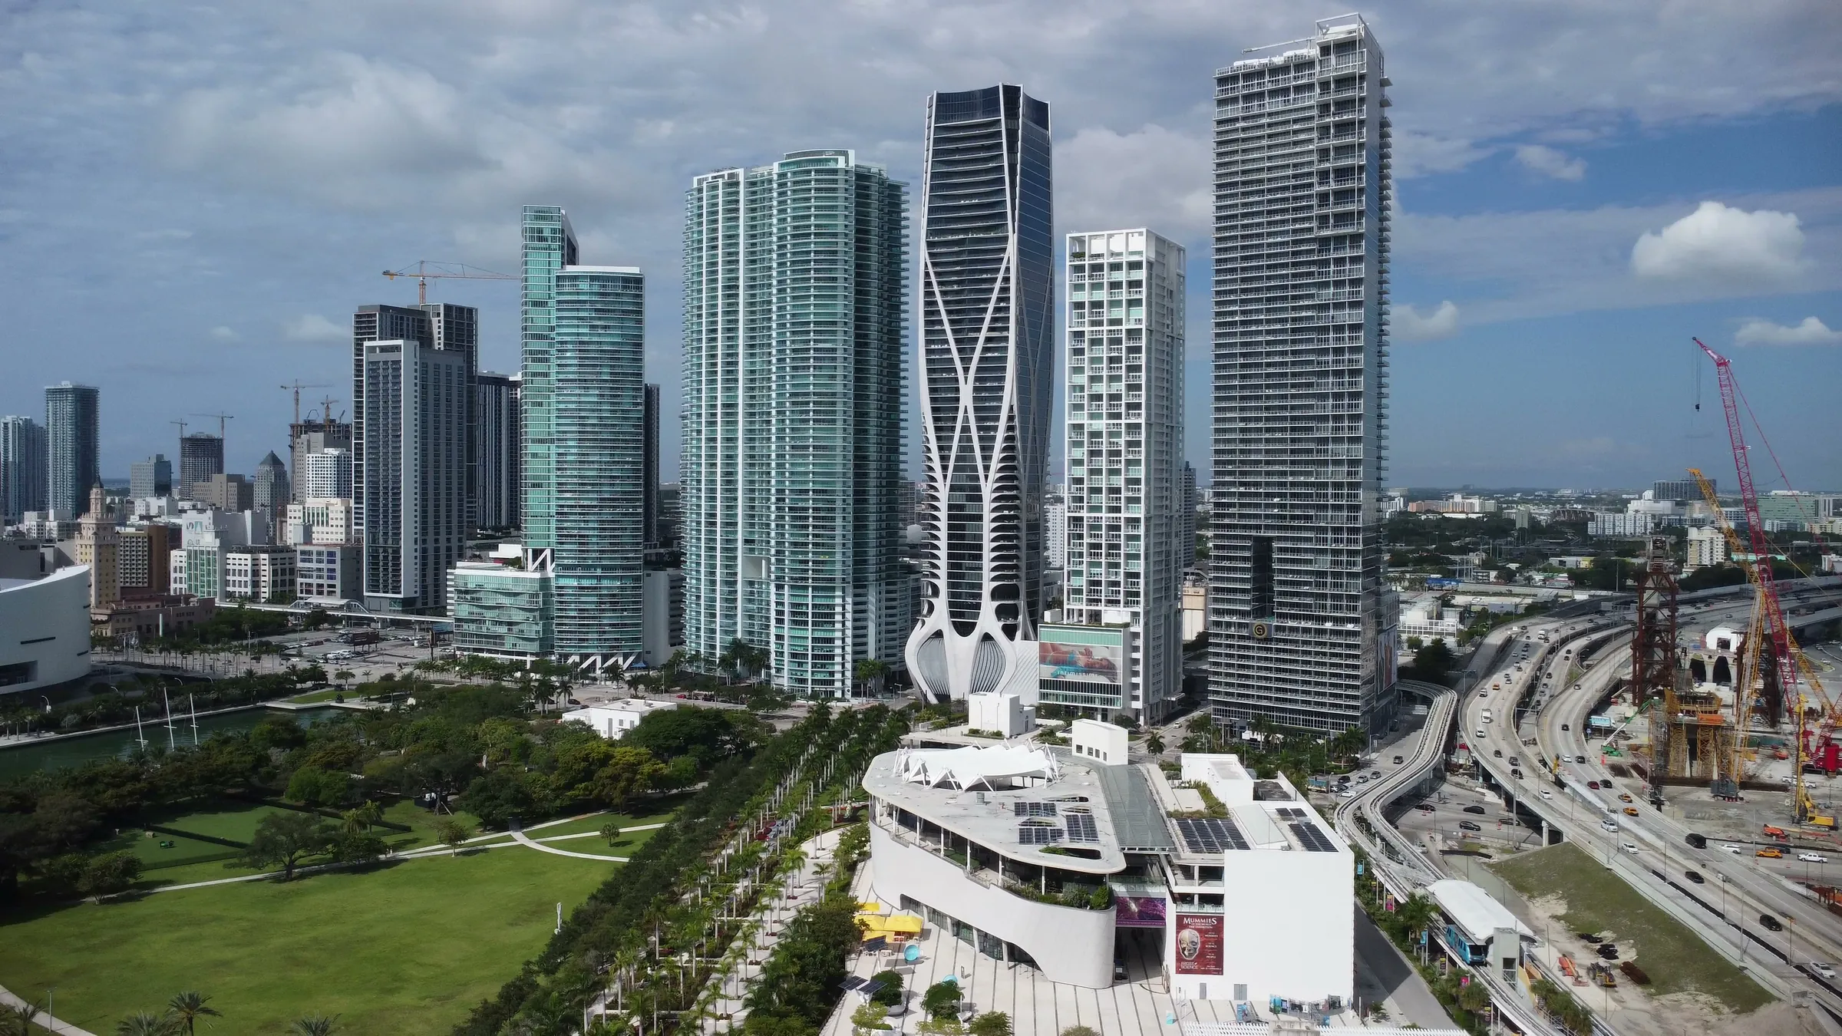
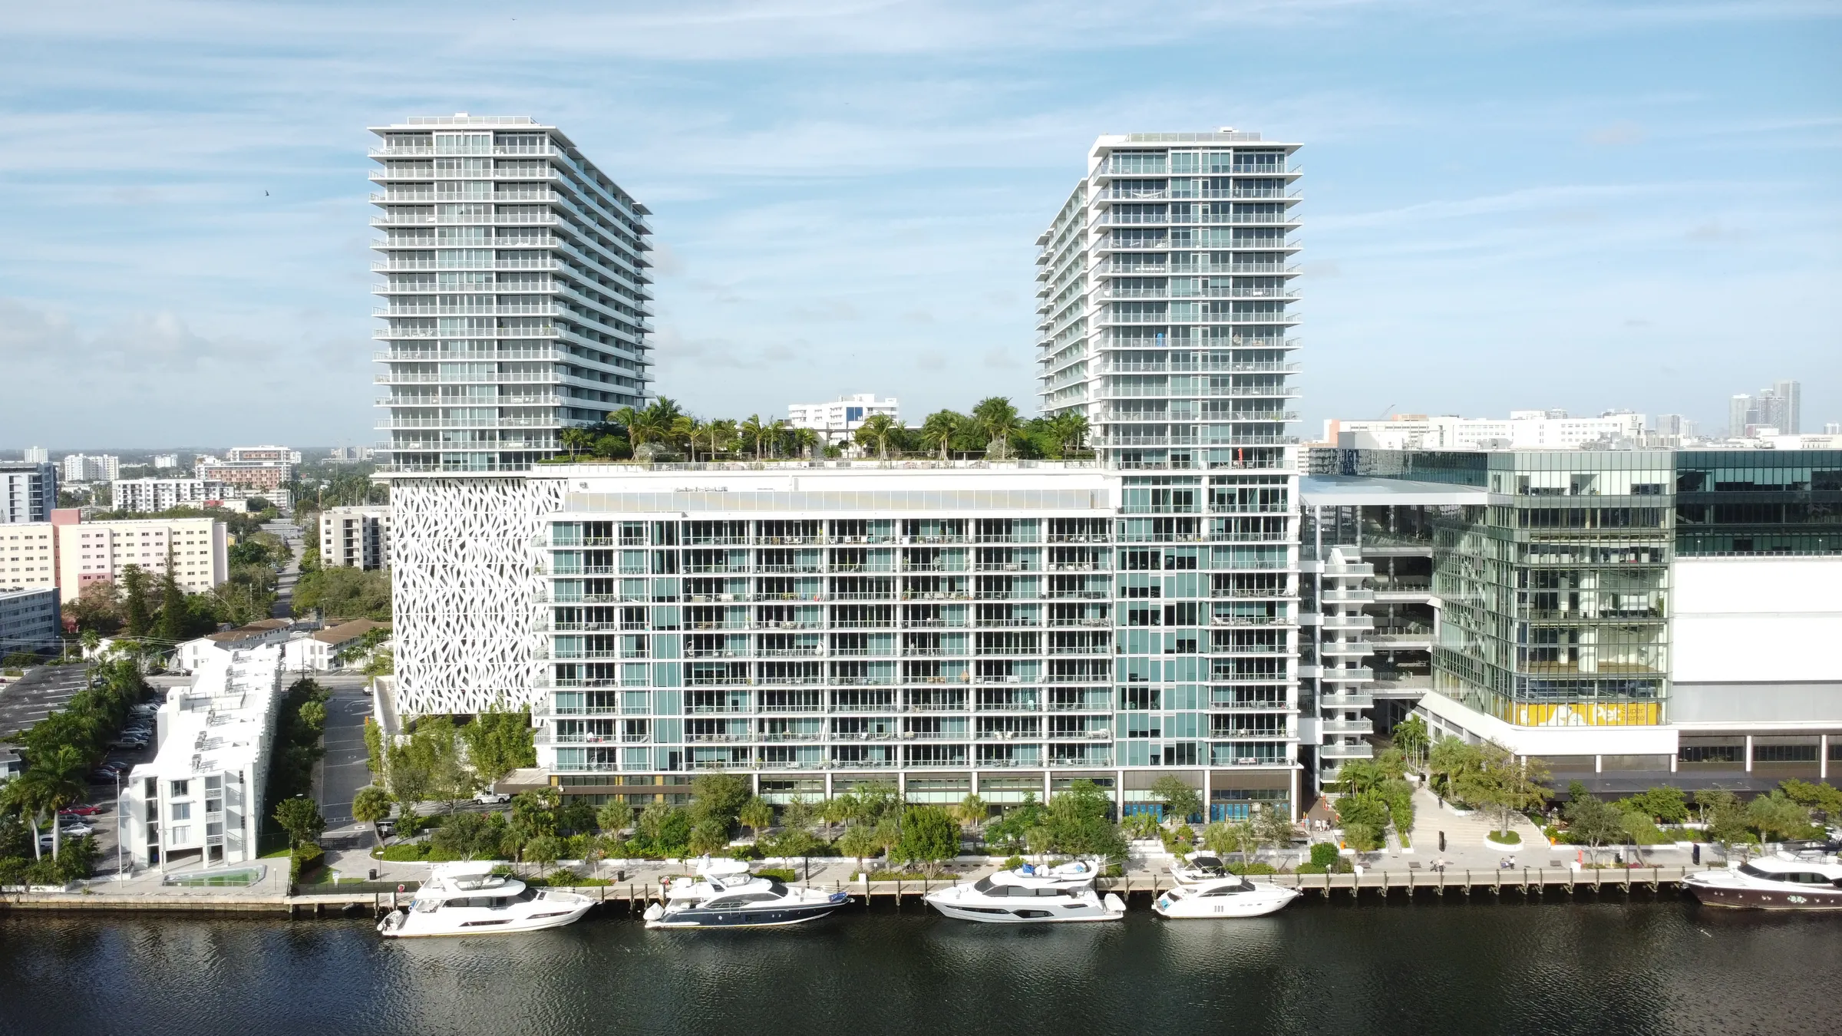
Aerial still · Downtown Miami towers and I-395 construction · Photographed by Ethan Behre
01
Selected work
We’re a new studio, so here’s an honest look at what we’ve made so far.
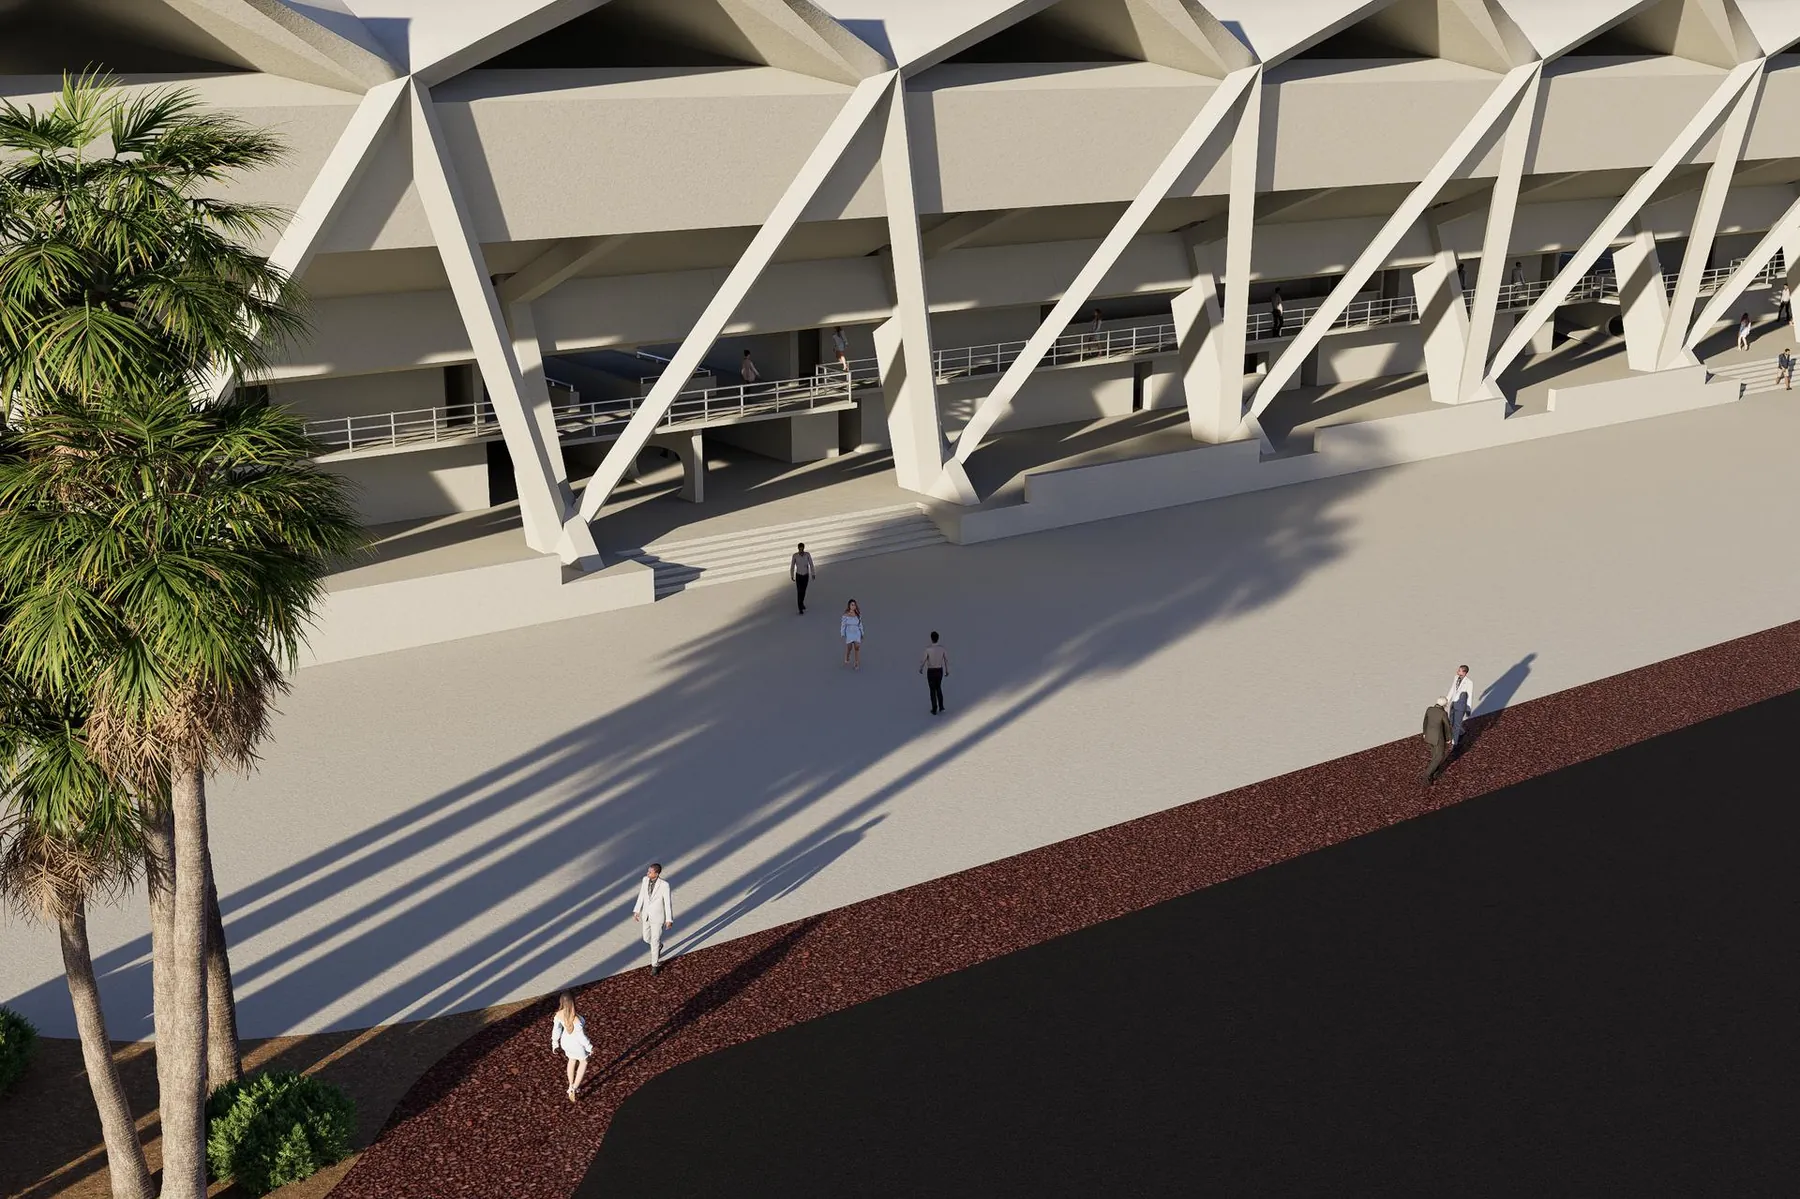
Miami Marine Stadium, drawing to render
A study of our own, not a commission.
The 1963 stadium has been closed since Hurricane Andrew. We rebuilt it in 3D from its published as-built dimensions, placed it in its real site on Virginia Key and rendered it as though the restoration were finished.
Because it’s built to real dimensions, we can show it from any angle you want.
-
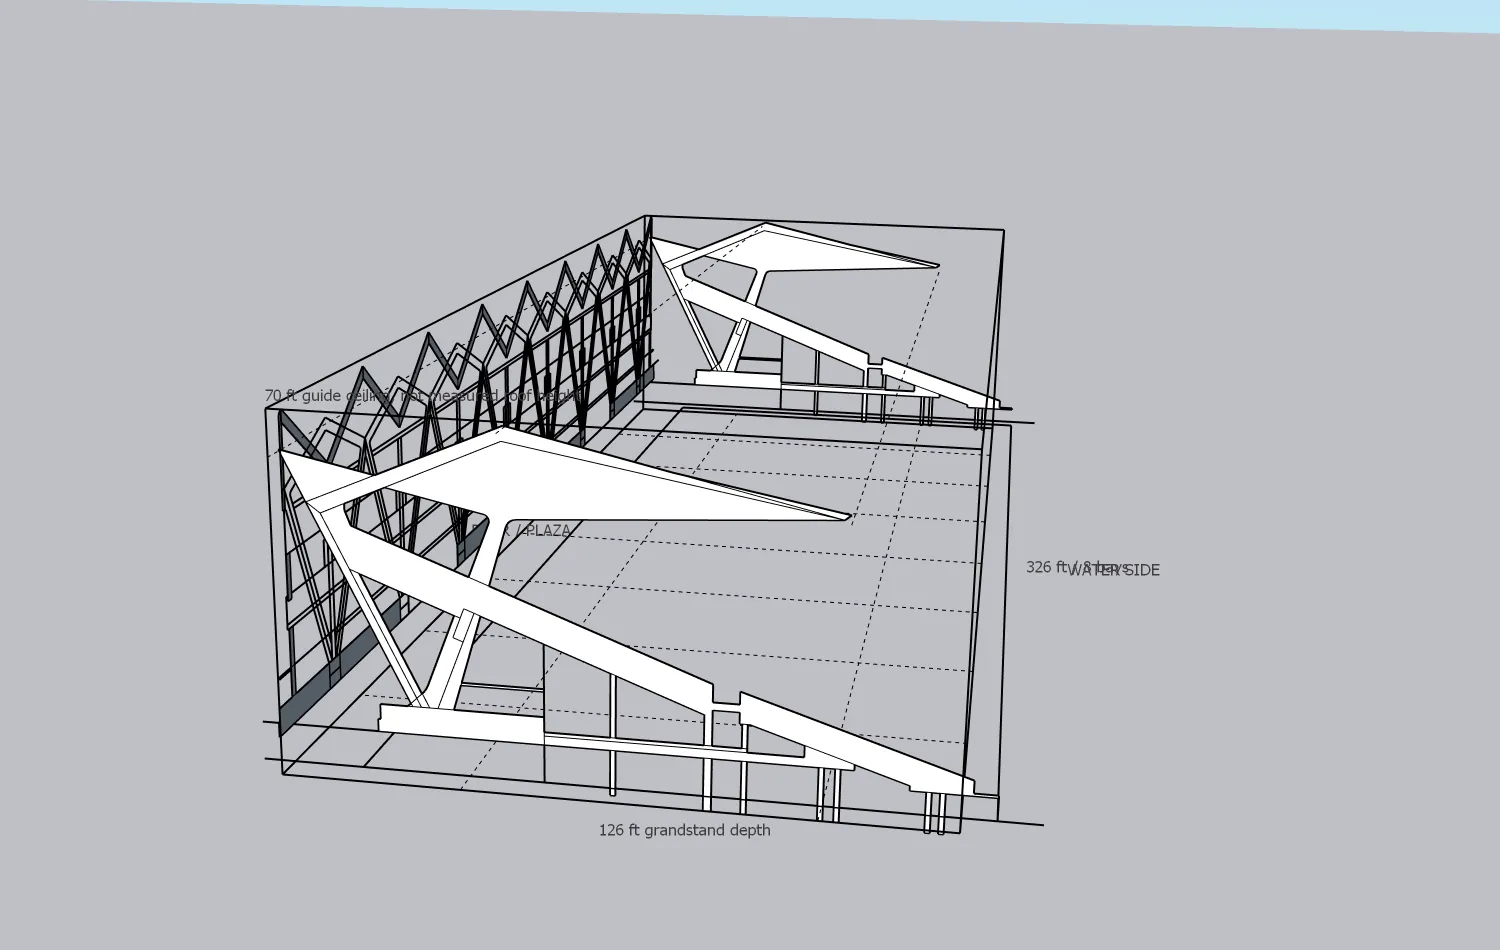
The section profiles and folded-plate roof, drawn to the published figures: 326 feet long, with a grandstand 126 feet deep.
-
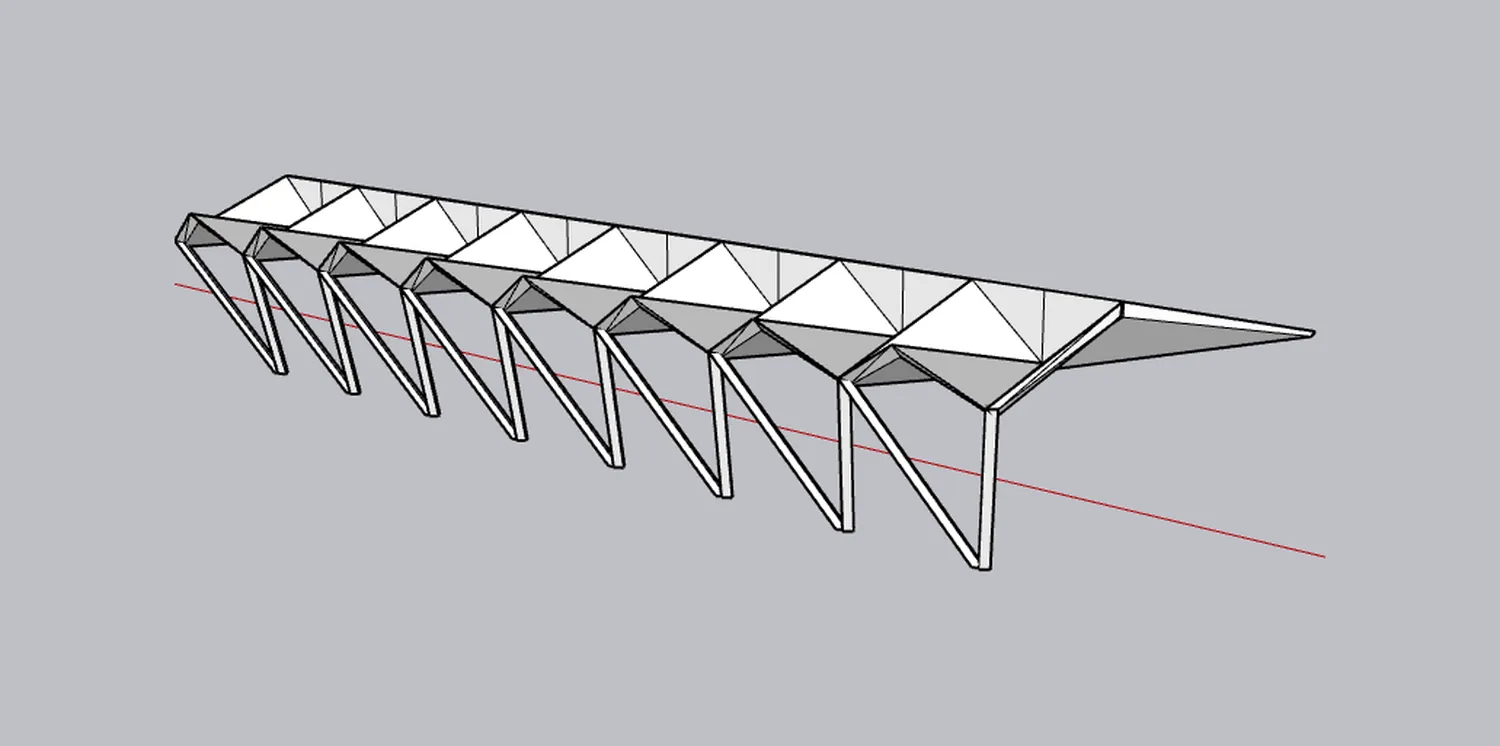
Eight folded-plate roof units on leaning columns. It’s the part everyone recognizes, so it’s the part that had to be right.
-
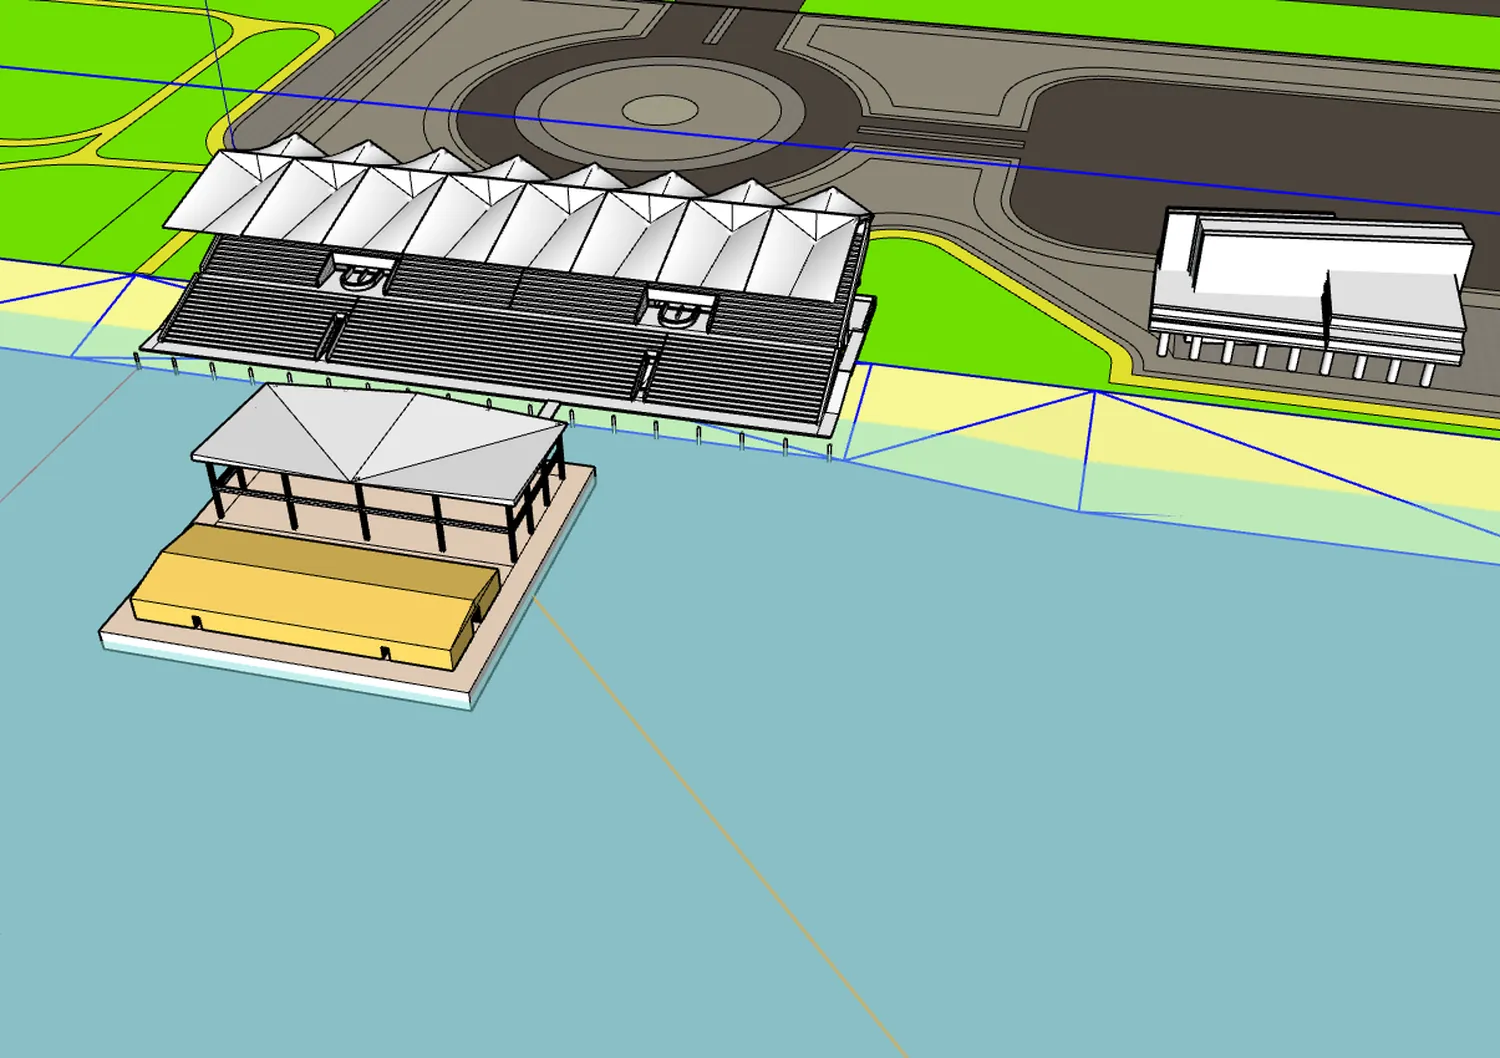
The basin, causeway and shoreline come from survey data, so the stadium sits exactly where it really does.
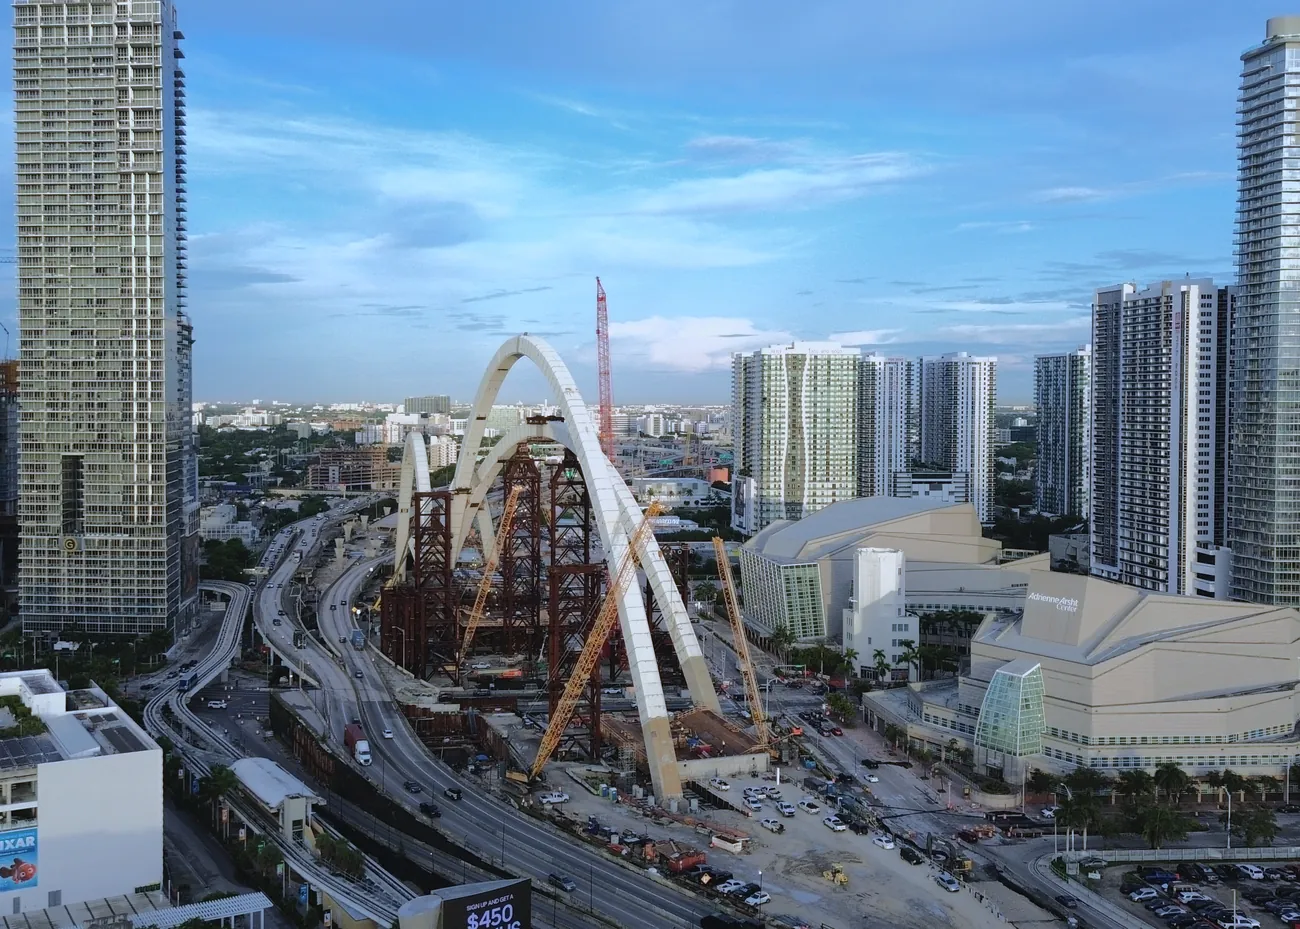
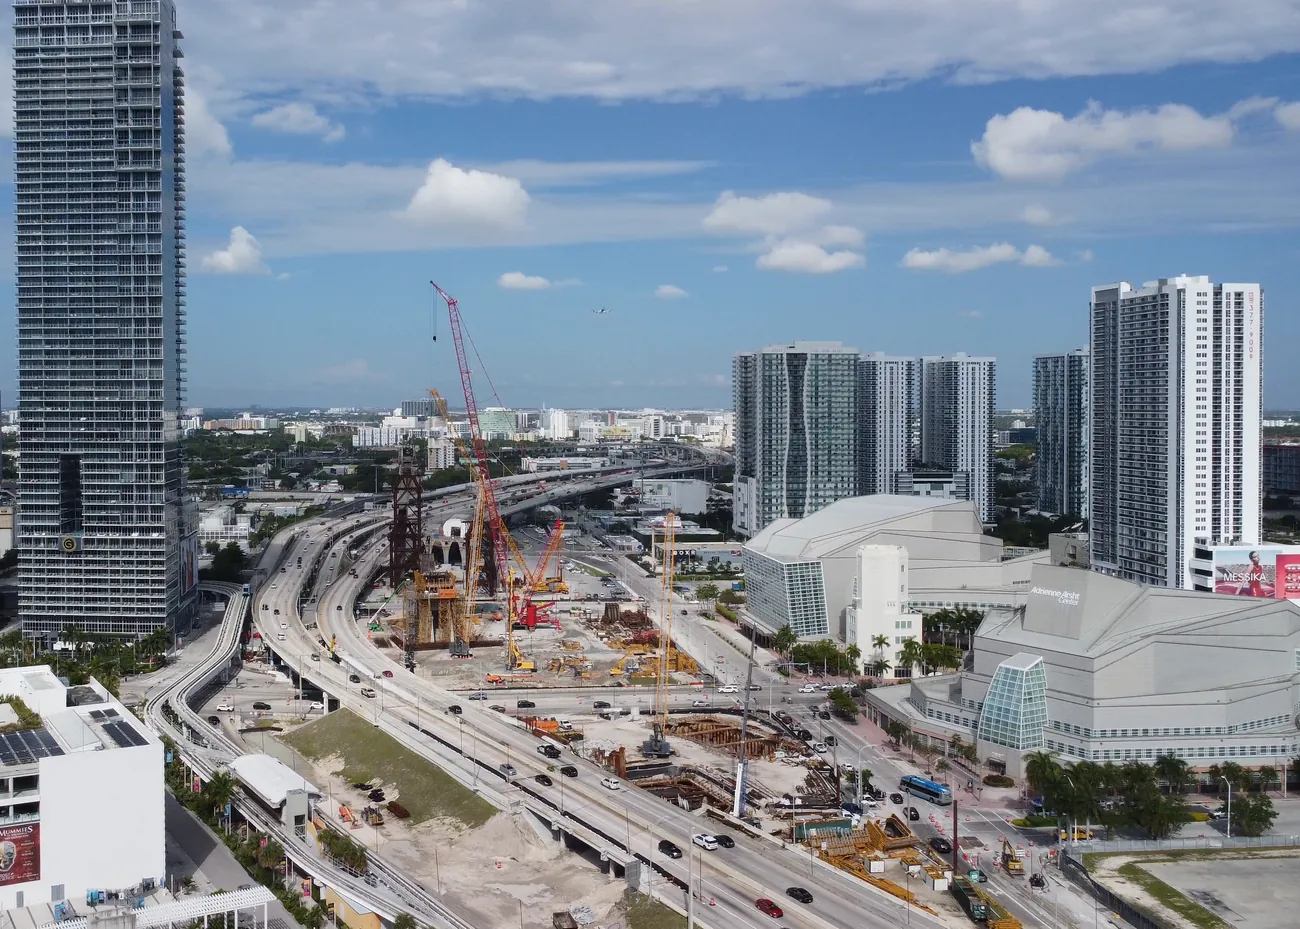
I-395 Signature Bridge · Progress from above
Drag the handle to go from 2023 to 2026.
I flew this spot in April 2023 just for fun, and went back in September 2026. It’s how we document a build: the same positions every visit, so you can see exactly what changed. We’re not involved in this project; I’ve just been watching it go up.
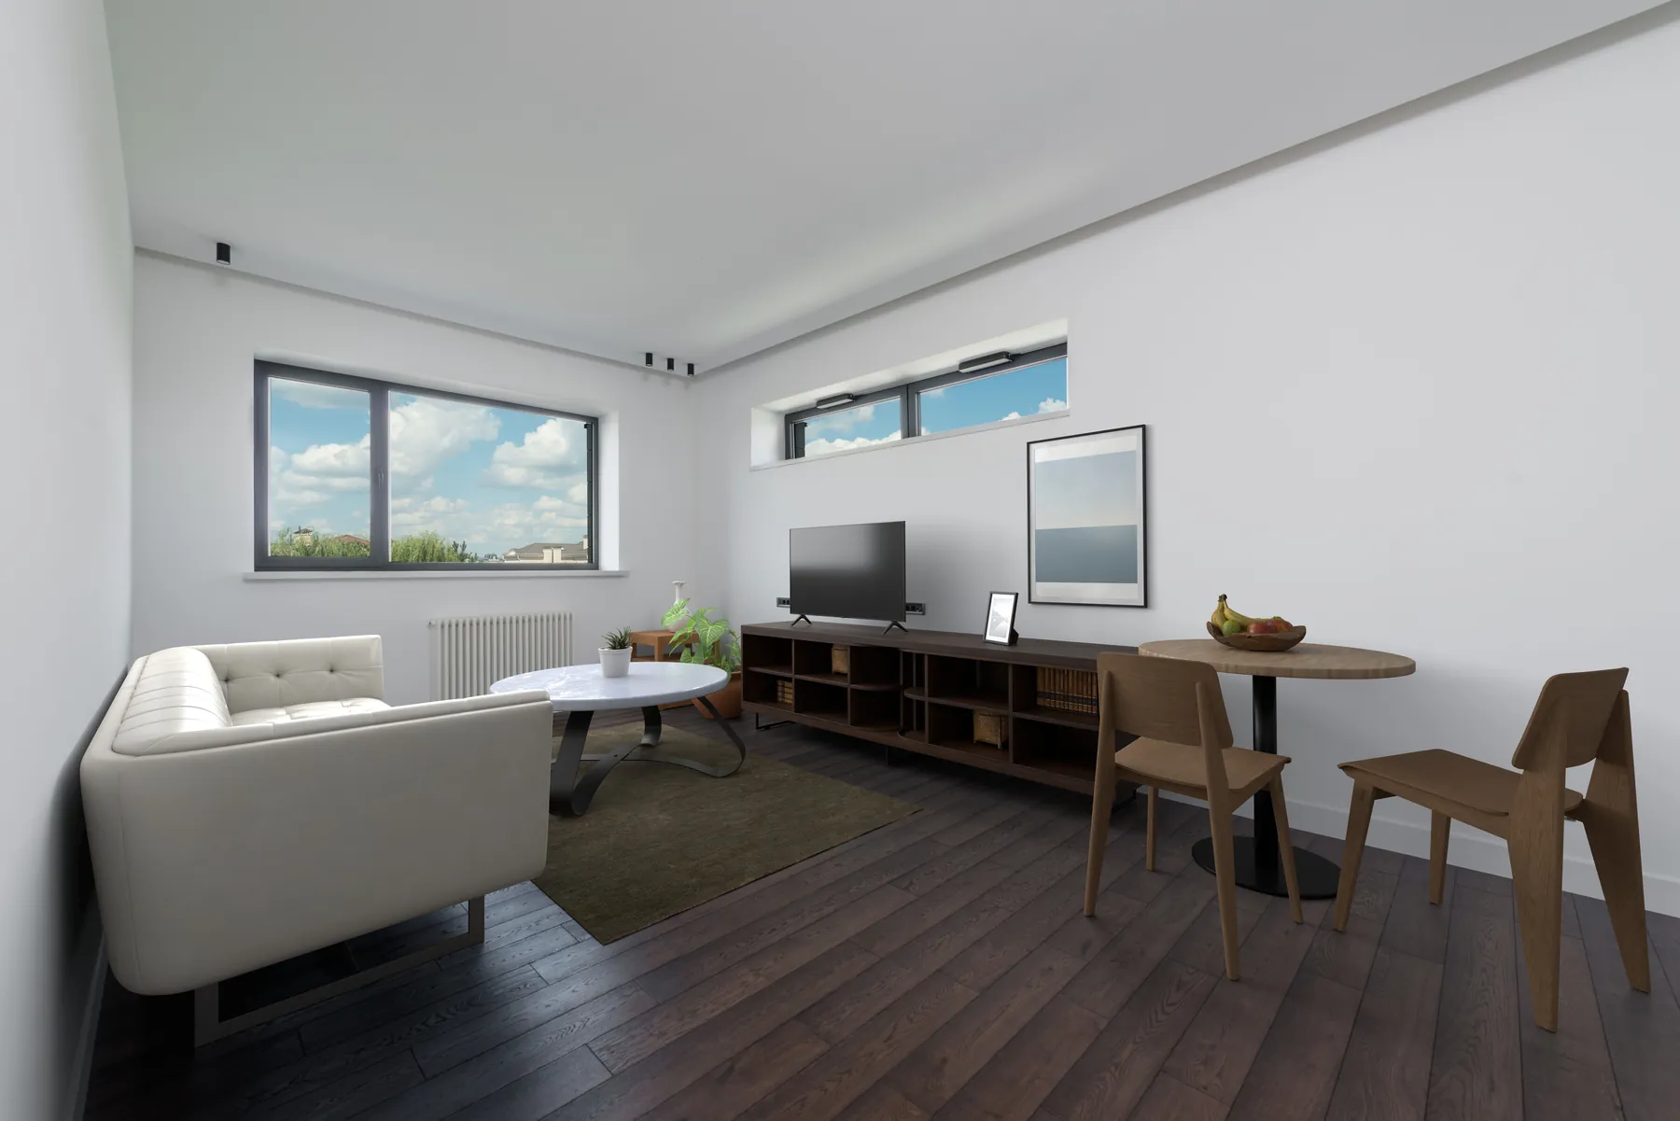
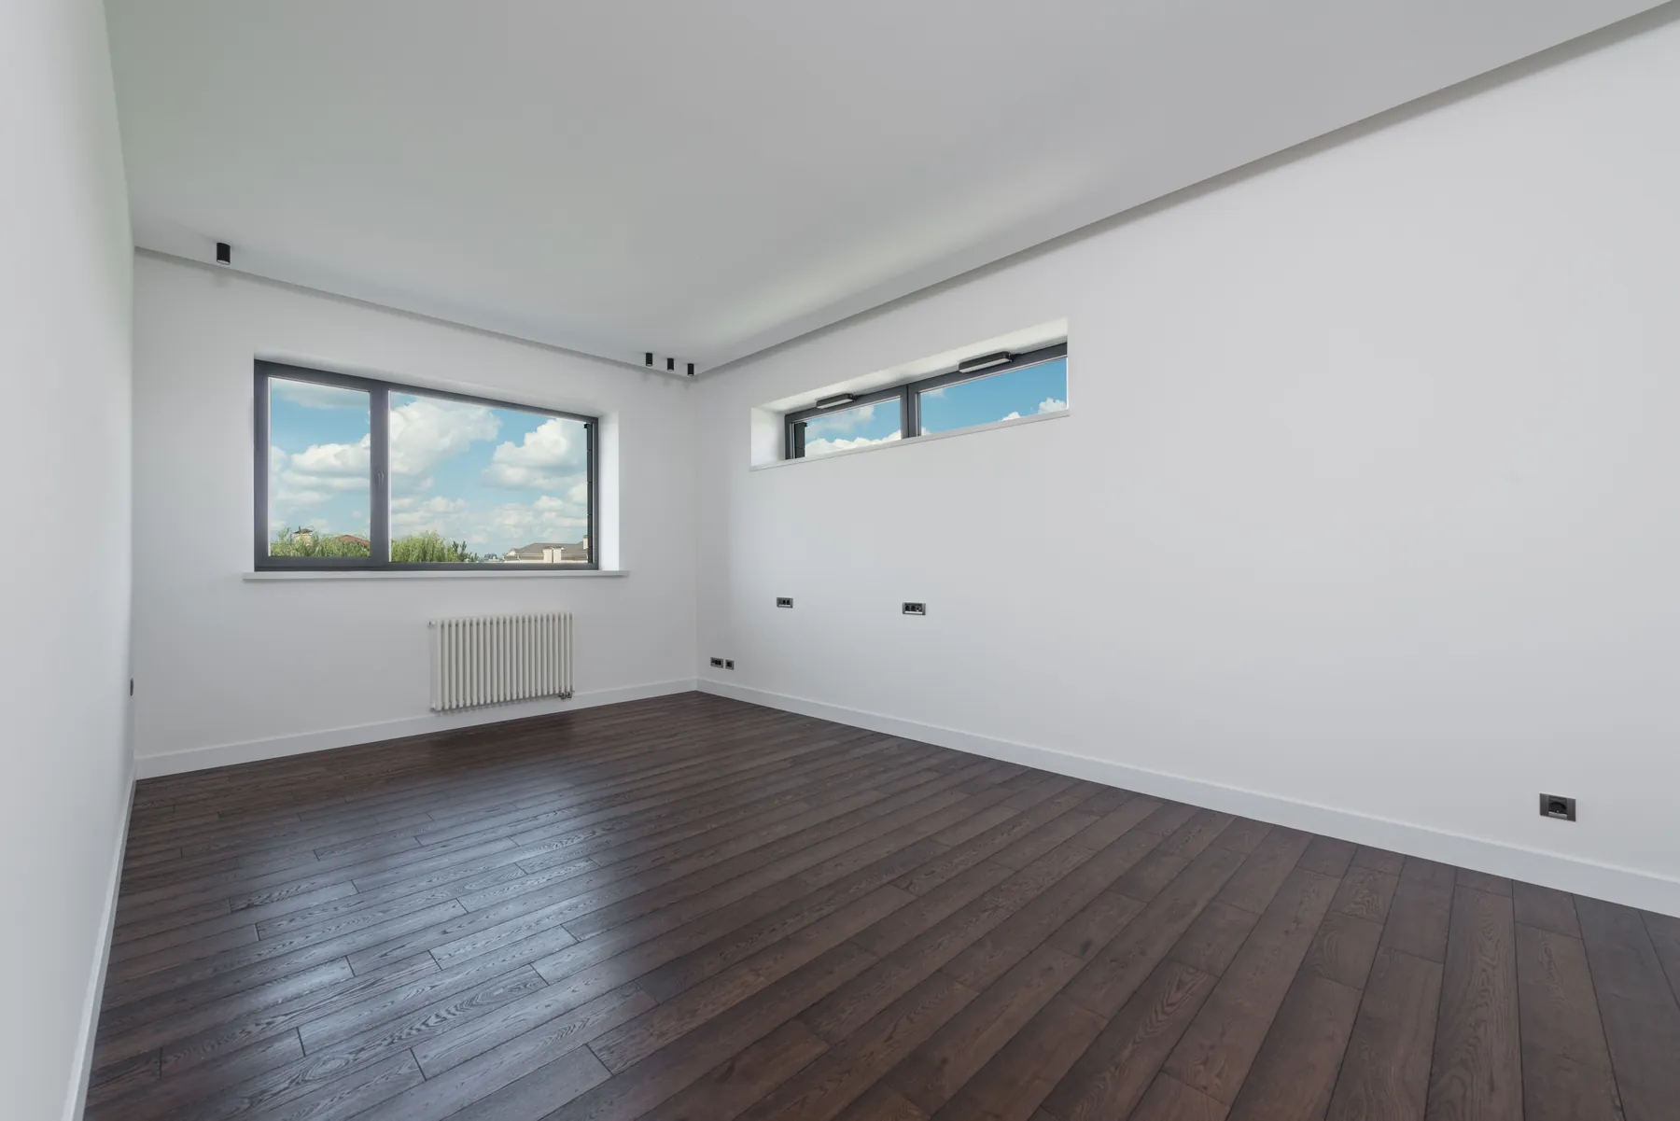
Interior visualization · Living room
Drag the handle, or focus it and use the arrow keys.
A concept we made ourselves, not a client project. The empty room is a licensed stock photo by Max Vakhtbovych on Pexels; we added the furniture, styling and lighting.
02
Services
Before any work starts, we agree the scope and schedule in writing. Our drone photos show what’s been built and when. They aren’t an inspection or an engineering report.
-
A
Architectural visualization
Realistic images of the outside and inside, made from your plans, so your clients can see the finished project before anything is built.
- Outside and inside views
- Day or dusk versions
- A grey model to check the shape before we add materials
-
B
Construction progress documentation
Your clients keep asking how the build is going. We fly your site from the same spots every visit, so everyone can see what changed and when.
- Weekly, every two weeks or monthly
- Dated photos every visit, and a short video each month
- One shared folder your whole team can open
-
C
Aerial photo and video
Photos and edited video of properties, developments and neighborhoods, for marketing and presentations. We quote each job once we know what you need.
03
How it works
-
Step 1
Tell us about the project
Send the site address or plans, what you need and when.
-
Step 2
We agree the details
Before anything starts, you’ll know exactly what you’re getting and when.
-
Step 3
You get the files
Named, sorted and ready to share with your team or your clients.
04
A one-person studio
You’ll talk to the person doing the work.
Cassius is Ethan Behre. He builds the 3D models, flies the drone and edits everything himself, from Hollywood. He’s an FAA Part 107 certified pilot with $1M in drone liability insurance. Your project never gets handed to a subcontractor or an account manager.
Service area
- Miami-Dade
- Broward
- Palm Beach
05
Tell us about your project
A few details are enough to get started. Ethan will get back to you by email.